The Kakatiya way of building
The Kakatiyas ruled from Warangal, then called Orugallu, between 1123 and 1323 CE. Their temples grew out of the later Chalukyan tradition, but India's submission to UNESCO describes them as having "a distinct style, technology and decoration". Three features recur.
- The triple shrine (trikutalaya). Three sanctums share one hall. At the Thousand Pillar Temple in Hanamkonda, built by Rudra Deva in 1163, the three shrines are to Shiva, Vishnu and Surya.
- The star-shaped plan. The Thousand Pillar Temple is described as "star shaped and triple shrined", a plan distinct from the simple square.
- Carving in dolerite. UNESCO calls it "one of the hardest rocks". The Kakatiyas used it for their finest work: the bracket figures and the monolithic Nandi.
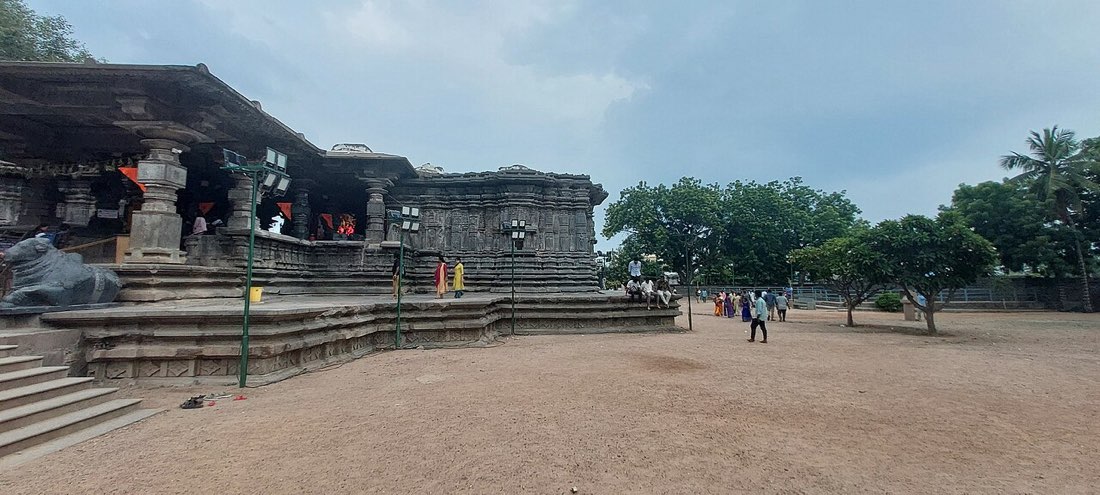
Sources: dates of the Kakatiya period from UNESCO's inscription of Ramappa (2021). The Thousand Pillar Temple's builder, date, star plan and triple shrine from India's 2014 tentative-list submission to UNESCO, The Glorious Kakatiya Temples and Gateways (ref. 5889), and the Ministry of Tourism's Incredible India page. The tentative list is written by the Government of India, not by UNESCO.
Ramappa: why UNESCO listed it
The Rudreshwara temple at Palampet, known everywhere as Ramappa, was inscribed as a World Heritage Site in 2021. Construction began in 1213 CE and, UNESCO says, "is believed to have continued over some 40 years". India's submission to UNESCO says it is known by the name of its head sculptor, Ramappa, rather than its deity, which is rare.
UNESCO's reasons are mostly engineering, not only beauty:
- A sandbox foundation. Sand is the first of the temple's materials. UNESCO names the sandbox foundation, with the bricks below, as a way "to make earthquake resistant structures".
- "Floating bricks". The stepped tower over the sanctum is built of "lightweight porous bricks", which reduced the weight of the roof.
- Five local materials, each chosen for its job: sand for the foundation, clay for bricks, dolerite and sandstone for sculpture, granite for columns and beams.
- The bracket figures. Dancers and madanikas carved from dolerite and polished to what UNESCO calls "a metal like finish with intact lustre". Many show the regional dance of the period.
The setting is part of the listing too. The temple stands by the Ramappa Cheruvu, a reservoir the Kakatiyas built, between forest and fields. UNESCO treats the landscape, the architecture, the sculpture, the ritual and the dance as one whole.
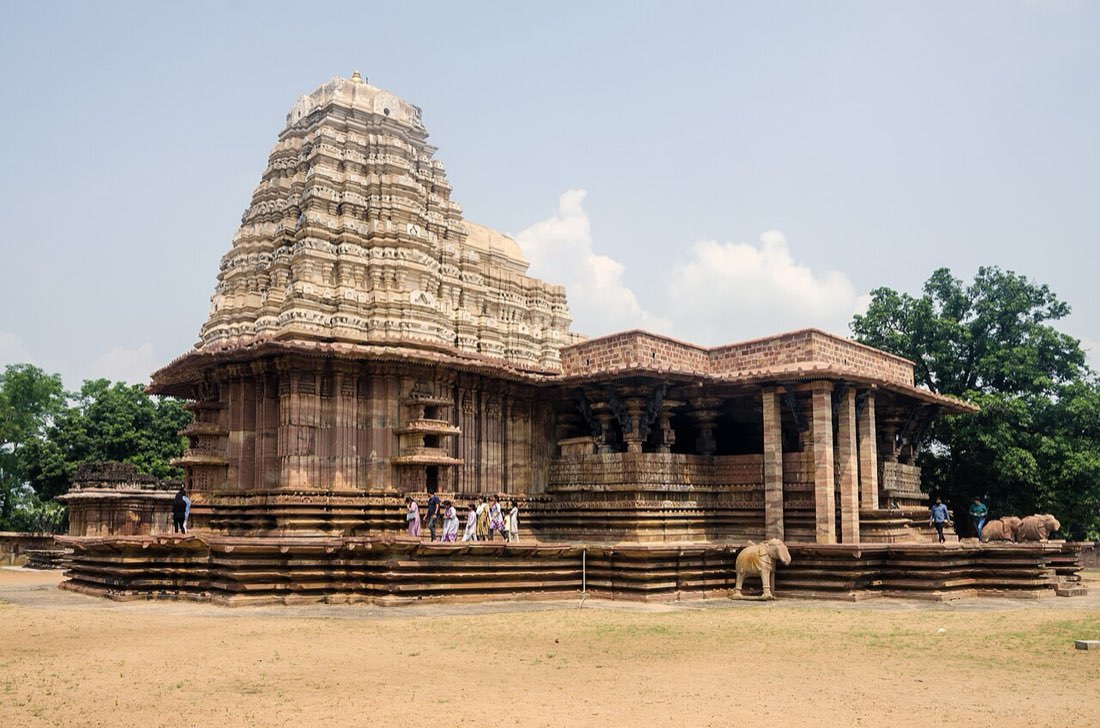
Source: UNESCO World Heritage Centre, Kakatiya Rudreshwara (Ramappa) Temple, Telangana (property 1570): the description, the statement of Outstanding Universal Value and the authenticity statement. Quotations are UNESCO's own words.
The Kala Thoranam at Warangal Fort
At the centre of Warangal Fort stood a great Shiva temple, the Swayambhu temple. Four roads led to it, one from each cardinal direction, and each passed through a tall carved stone gateway, a Keerthi Thorana (also called a Hamsa Thorana). Of the temple only remains survive; the gateways still stand.
India's submission to UNESCO calls these gateways a style "unique only to this region". As the Kakatiya Kala Thoranam, the gateway appears with the Charminar on the Telangana state emblem adopted in 2014.
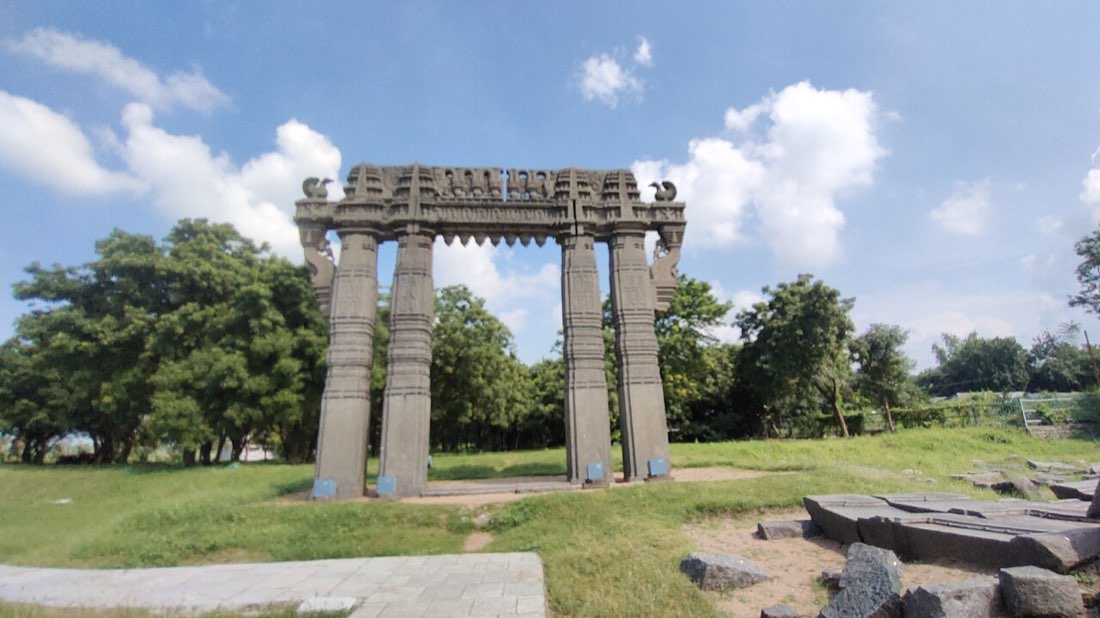
Source: India's 2014 tentative-list submission to UNESCO (ref. 5889), which covers the Swayambhu temple remains and the gateways. That submission was not taken forward as a group; only Ramappa was inscribed. The emblem as described at its adoption in 2014 (Deccan Chronicle, 30 May 2014).
Golconda and the Qutb Shahis
Golconda takes its name from the Telugu Golla Konda, "shepherd's hill". The Archaeological Survey of India says the fort first belonged to the Kakatiyas. It passed to the Bahmanis in 1363 and became the capital of the Qutb Shahi kings from 1518 to 1687, who extended and strengthened it. As it stands, it has three lines of walls, eight gateways and 87 bastions.
Water and sound
Two of its systems are still described with admiration by the ASI itself:
- Water. Persian wheels raised water into overhead tanks at different levels. From there it ran to the palaces, roof gardens and fountains "through stone aqueducts and a network of earthen pipes by sheer force of gravity".
- Sound. The buildings are placed so that a clap at the centre of the entrance portal carries to the hilltop, "although at the other close points it may not be heard". The ASI adds that this "is believed" to have been a way of signalling the guards.
The Qutb Shahi tombs
West of the fort, the dynasty's necropolis shares one form throughout: in the Aga Khan Trust for Culture's words, "an onion dome atop a square plan tomb, surrounded by an arcade", built of local granite and plaster. India's submission to UNESCO reads the tombs as a sequence in time. The founder Sultan Quli's tomb still follows late Bahmani design; by Abdullah's, the Qutb Shahi style is fully formed.
The complex also holds stepwells. Their conservation, entered as the "Stepwells of Golconda", received an Award of Distinction in UNESCO's 2022 Asia-Pacific Awards for Cultural Heritage Conservation.
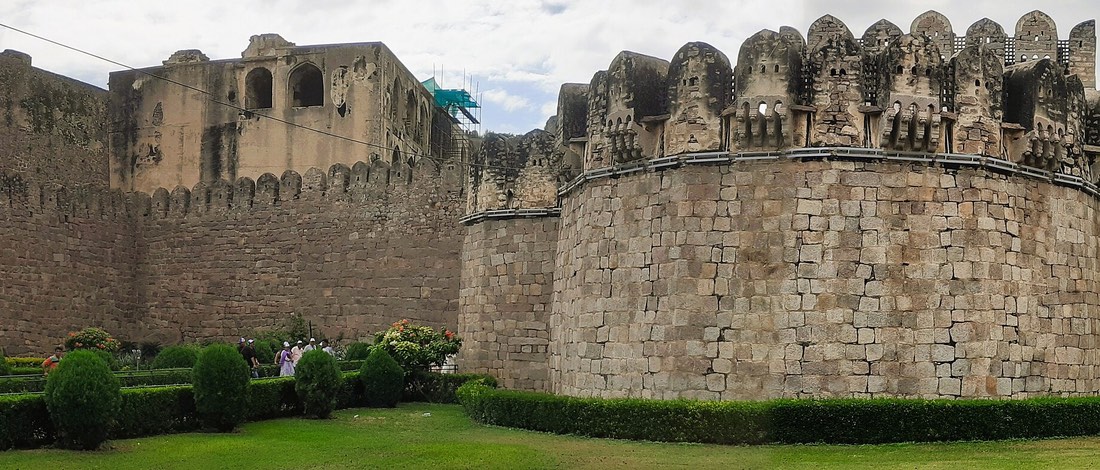
Sources: the Archaeological Survey of India's Golkonda Fort page (quotations are the ASI's own words). India's 2010 tentative-list submission to UNESCO, The Qutb Shahi Monuments of Hyderabad (ref. 5573). The Aga Khan Development Network's description of the Qutb Shahi Heritage Park. UNESCO Bangkok's 2022 Asia-Pacific Heritage Awards.
What the vaastu texts are
"Vaastu" (Sanskrit vāstu, a site or dwelling) names a body of texts on building. The vastushastras deal with architecture and the shilpashastras with sculpture. Two of the best known are South Indian.
The Mayamata
Its French editor, Bruno Dagens, places its writing in South India, "probably in Tamil or Malayalam country". He groups it with the Manasara as a "specialised encyclopaedia" of building, and finds its language so close to the Shaiva agamas that the two almost certainly share an origin. He is careful about the date. Precise evidence is lacking, he says; a Chola-period date is only "a working hypothesis". The text drew on older ones and may carry later additions.
The Manasara
A second, parallel treatise. Its first translator, P.K. Acharya, proposed a date between 500 and 700 CE. He warned in the same work that it could not be made more precise without knowing the author. Later scholars, Dagens among them, read the Manasara and the Mayamata as parallel texts from the same southern region.
The grid under the plan
Both traditions work from the vastu-purusha-mandala, a square diagram divided into equal squares (padas). In the art historian Stella Kramrisch's classic study The Hindu Temple (1946), its two main forms have 64 and 81 squares. She is precise about its role: it "is neither the ground-plan of the temple nor necessarily the plan of the site", but "it regulates them". It is a diagram drawn before building begins, not a floor plan.
Did builders follow the books?
Not in any simple way. The architectural historian Adam Hardy describes scholarly opinion as running between two extremes. One is the assumption that these texts set the rules for every building. The other is a complete denial of their use, because the authors were cut off from practice. "The truth must lie somewhere in between", he writes. Each text has to be taken on its own terms.
For Telangana specifically, the claim that Kakatiya temples "very precisely followed" the vastu and shilpa shastras comes from India's own nomination file to UNESCO. That file cites earlier Indian scholarship for it. UNESCO's own text is more restrained: it says only that the choice of Ramappa's setting followed "dharmic texts" that place temples within their natural surroundings. We have found no primary source linking a Kakatiya temple to a named text, so we don't name one.
Sources: Bruno Dagens, Mayamata: traité sanskrit d'architecture (Institut français d'Indologie, Pondicherry), translated from the French by us. P.K. Acharya, Indian Architecture according to Manasara-Silpasastra (Oxford University Press). Stella Kramrisch, The Hindu Temple, vol. I (University of Calcutta, 1946). Adam Hardy, "Drāviḍa Temples in the Samarāṅgaṇasūtradhāra", South Asian Studies 25. India's nomination dossier for Ramappa, and UNESCO's inscription text.
Visiting
Ramappa, the Thousand Pillar Temple, Warangal Fort and Golconda Fort are protected monuments looked after by the Archaeological Survey of India. We don't print opening hours or ticket prices, because they change. Check the Archaeological Survey of India and Telangana Tourism before you travel. For the landmarks at a glance, see Iconic landmarks on the homepage.
This page describes Telangana's historic architecture and the texts associated with it. It is not a guide to vaastu for homes or property, and it makes no claims about luck, health or prosperity. Where a statement comes from the Government of India's own submissions to UNESCO rather than from UNESCO, it says so. Last reviewed .